Project Facts
Project Name: The Lantern in the Paddy Field
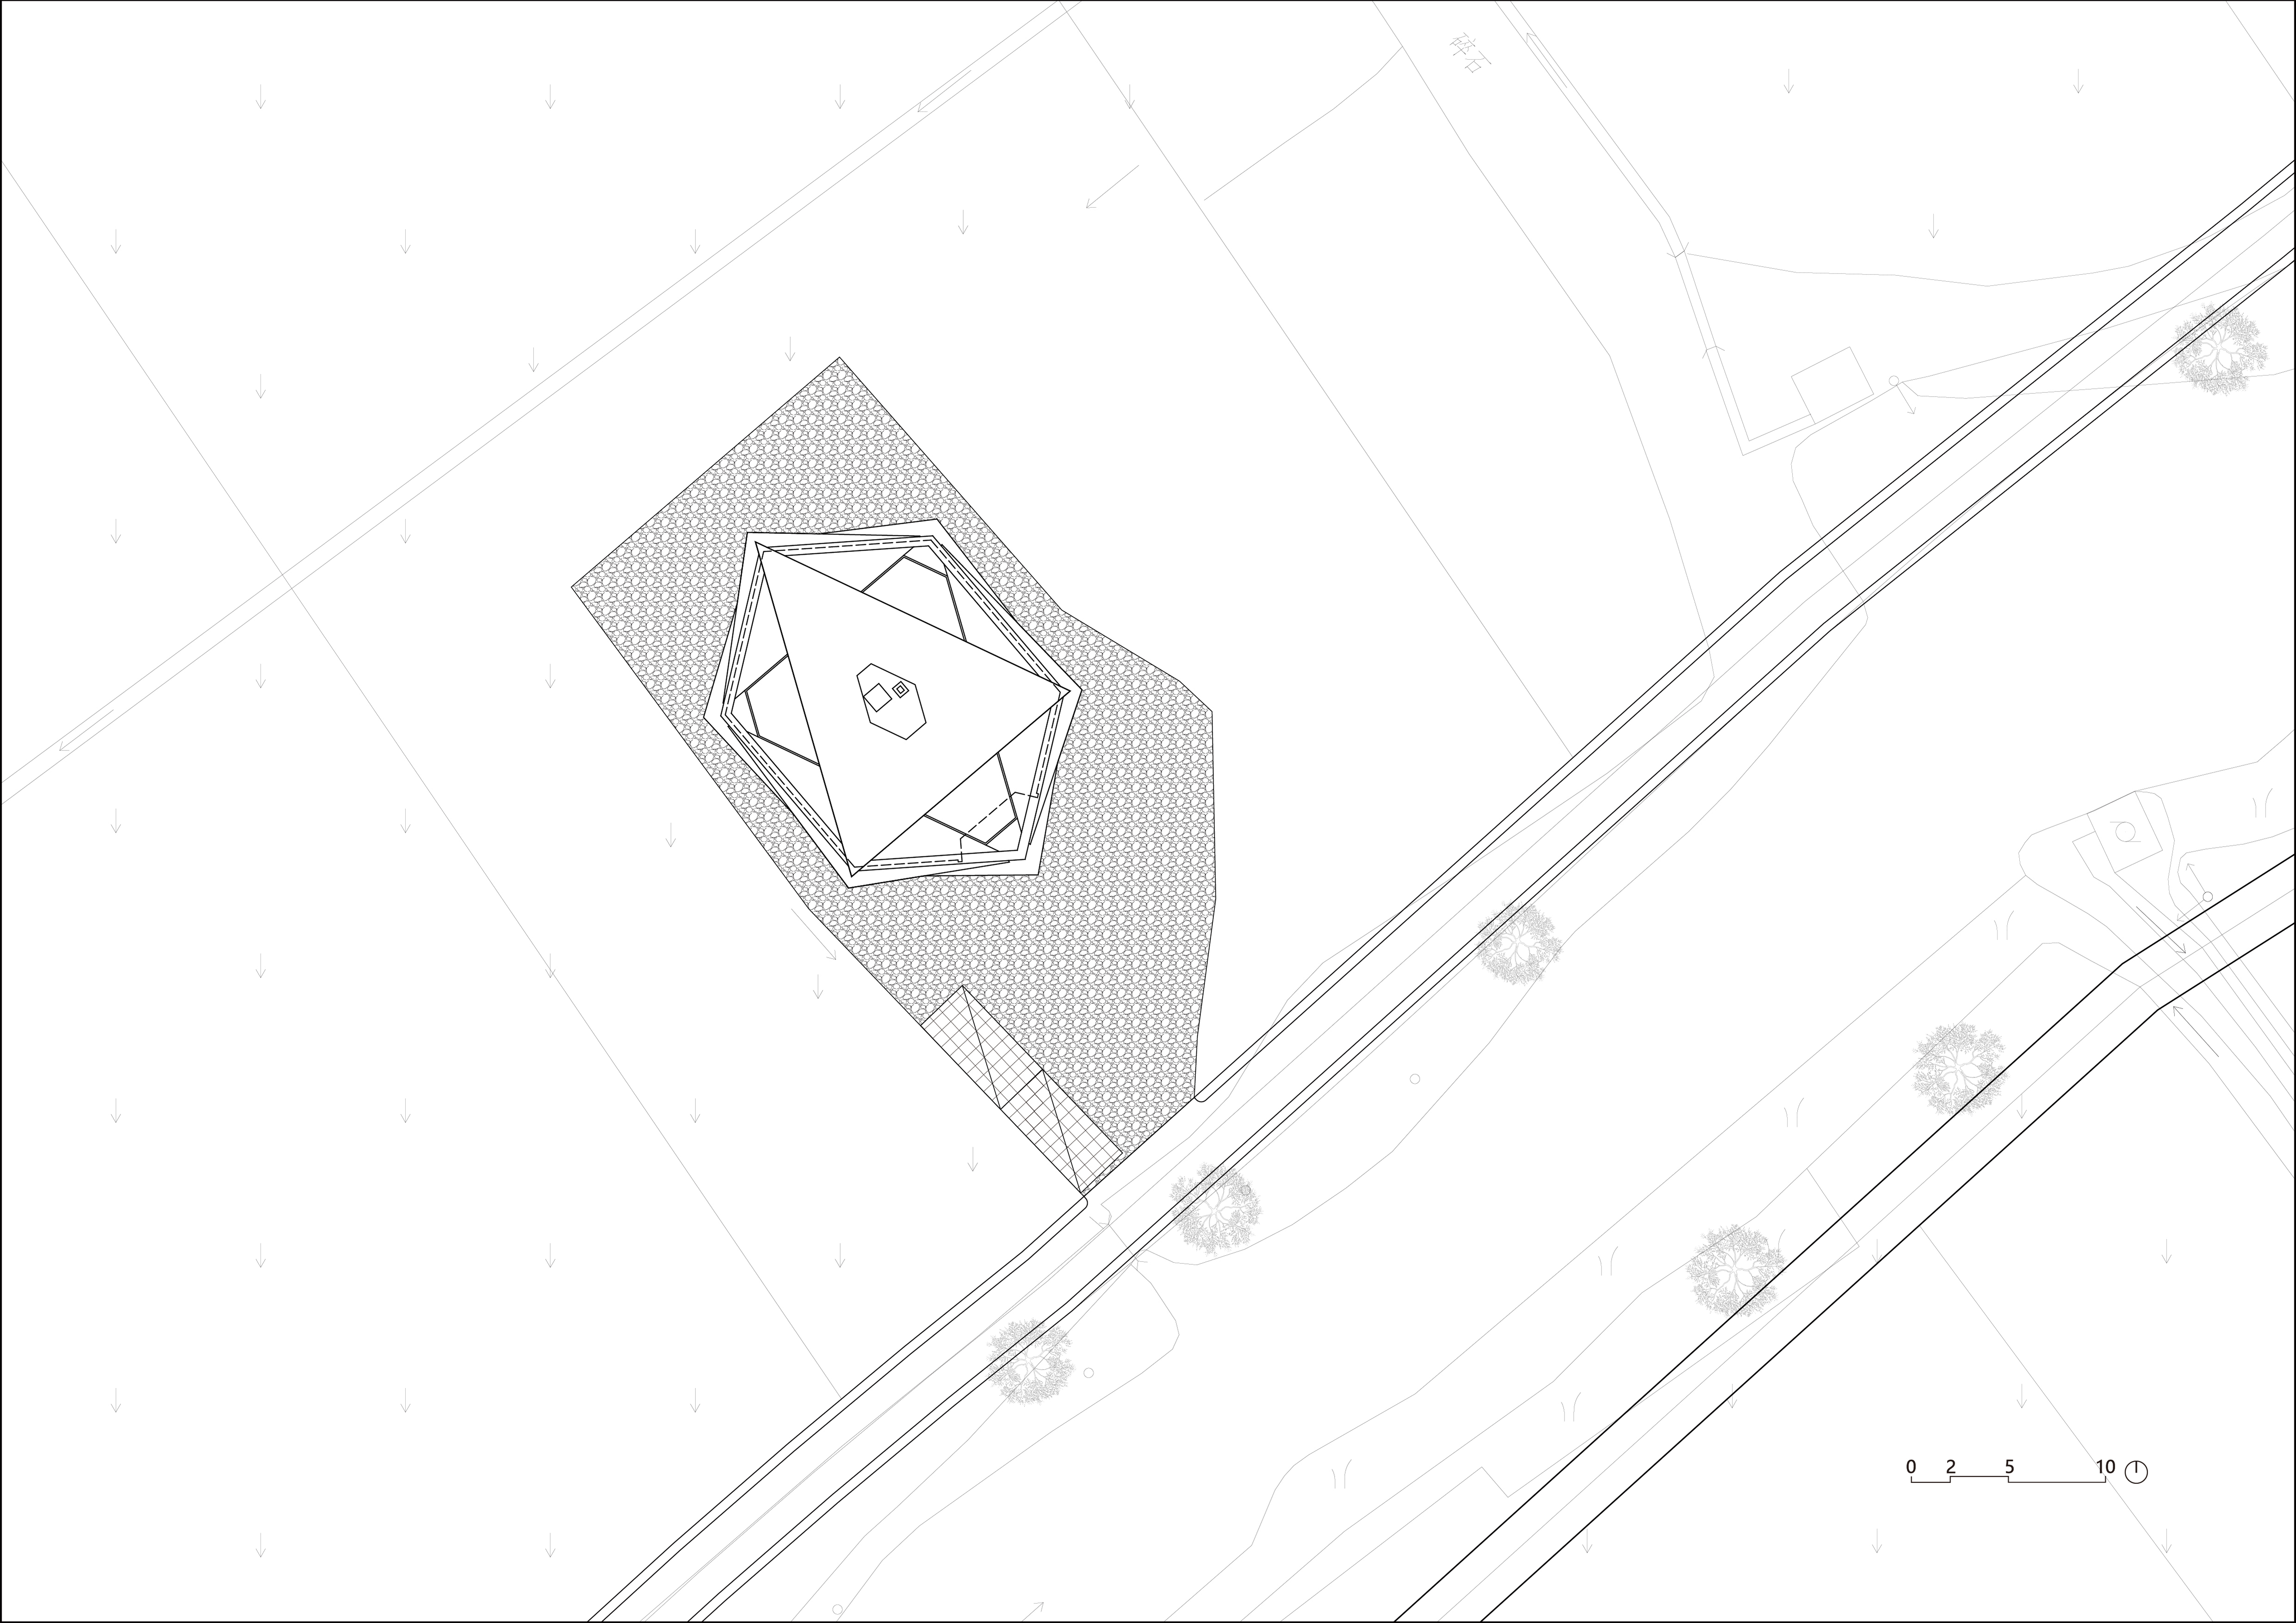
Location: Fenghua District, Ningbo, Zhejiang Province, China
Design Period: August–November 2022
Building Area: 1,000 m²
Building Height: 23 m
Completion Year: September 2023
Design: AIR-CoLAB Lin Zaiguo Studio
Chief Architect: Lin Zaiguo
Client: Ningbo Zhensheng Grain Operation Co., Ltd.
Main Materials: PTFE membrane, steel structure
Architectural Photography: Zhao Yilong
项目名称:稻田上的灯塔
地点:中国浙江省宁波市奉化区
设计年份:2022年8月-11月
建筑面积:1000平方米
建筑高度:23m
建成年份:2023年9月
设计: AIR-CoLAB 林再国工作室主创建筑师:林再国
委托方:宁波市振盛粮食经营有限公司
主要材料:PTFE膜、钢结构
建筑摄影:赵奕龙
Project Overview|项目概述
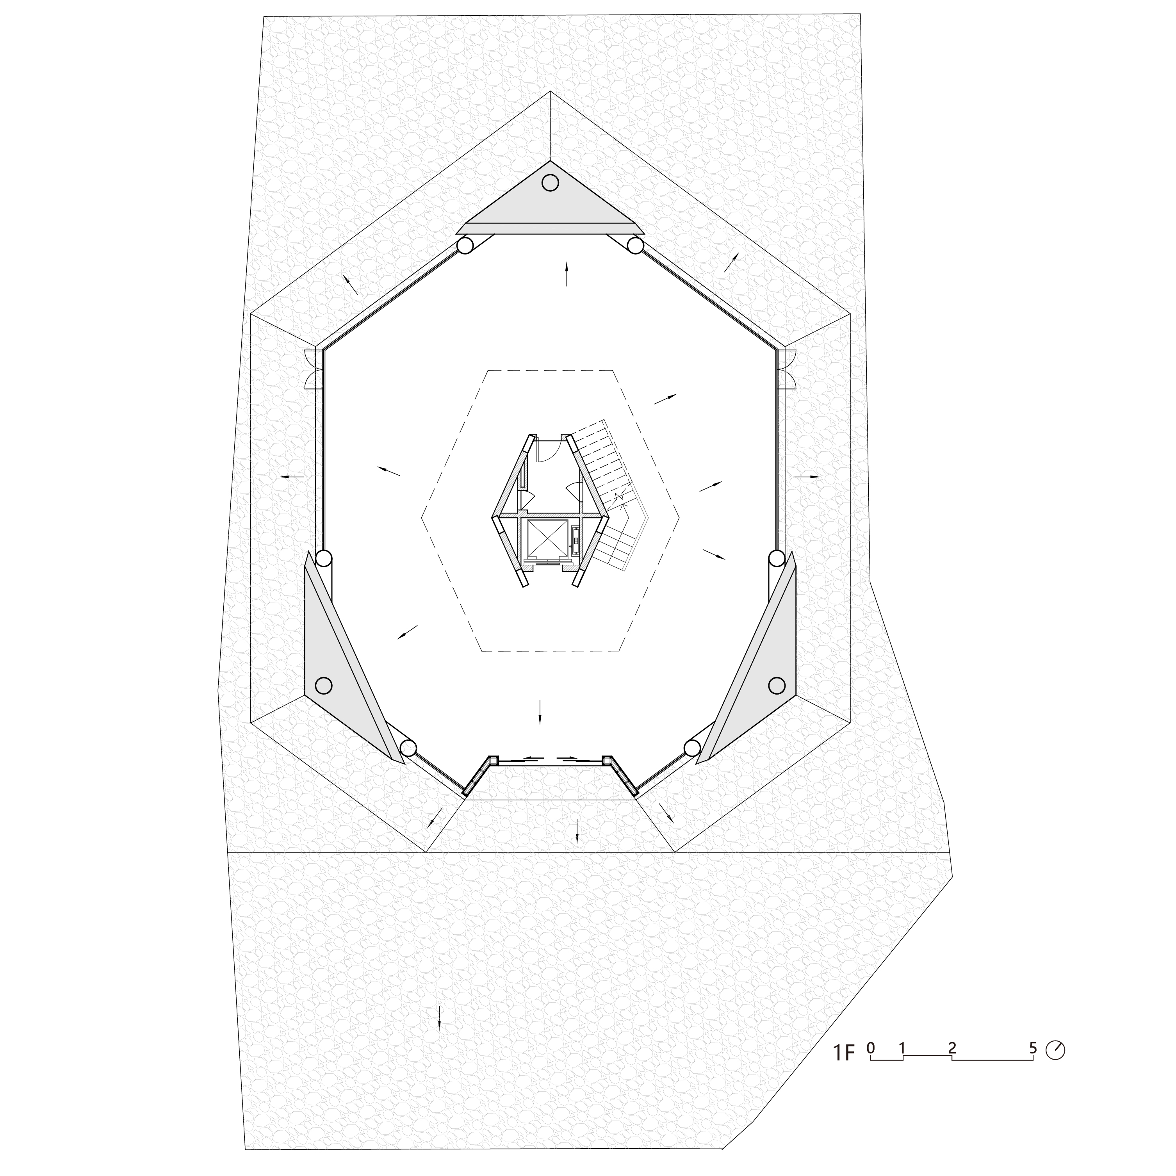
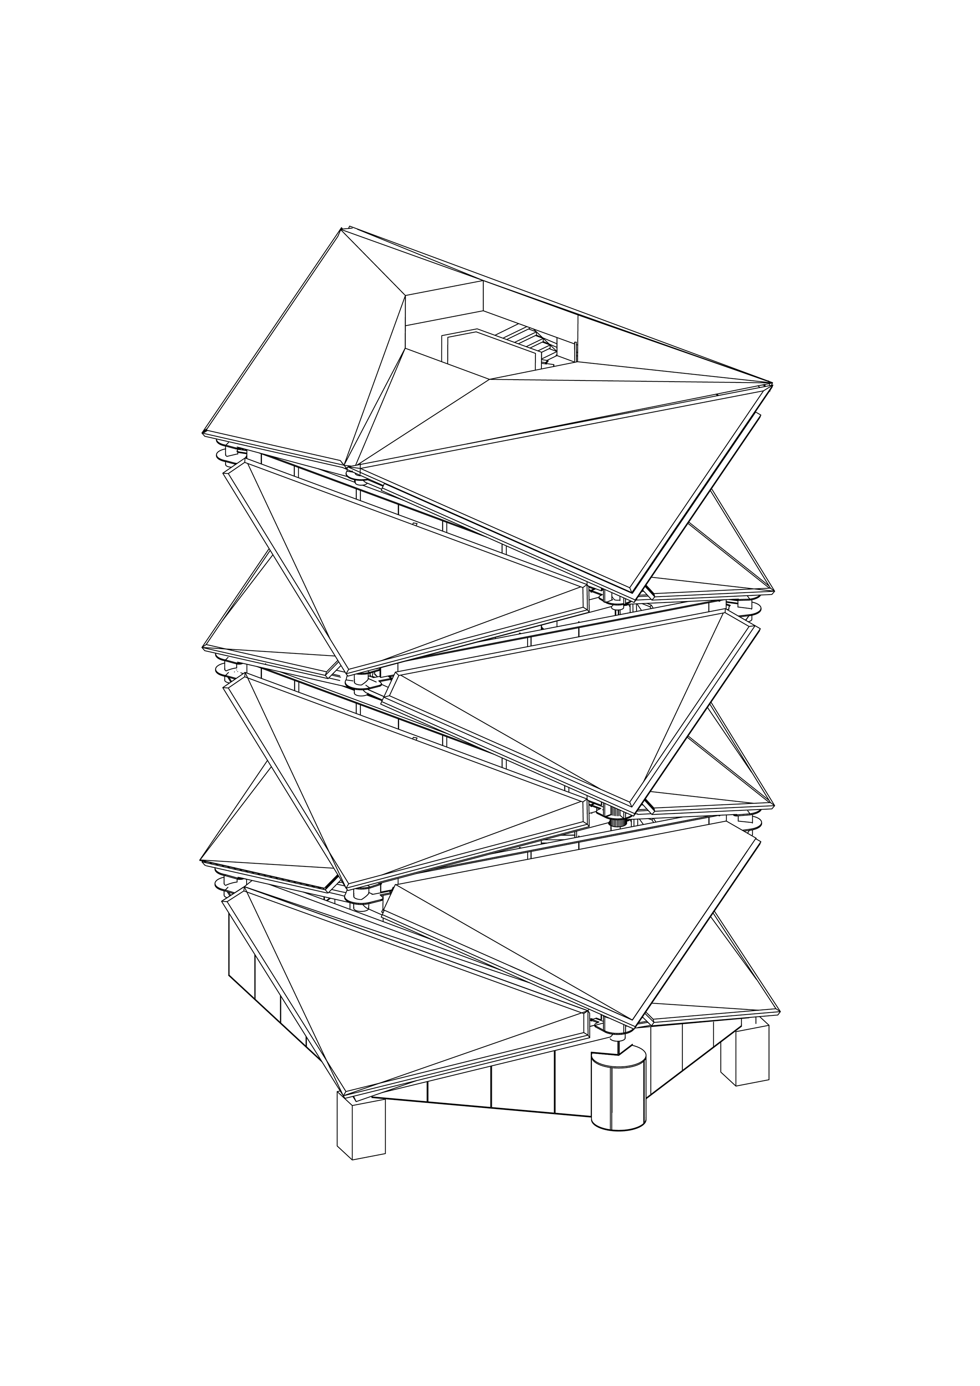
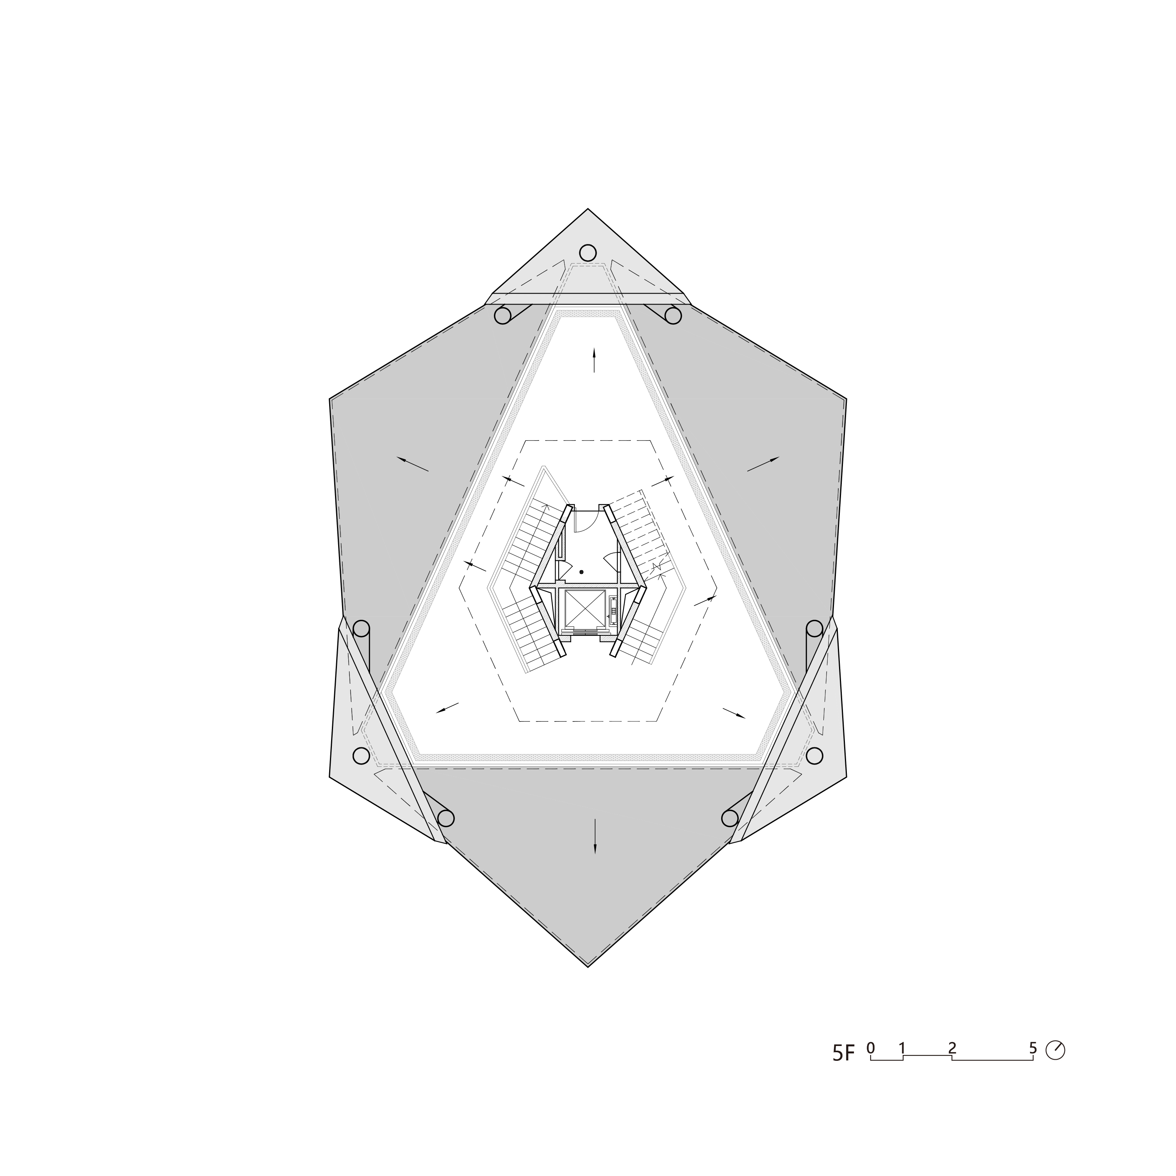
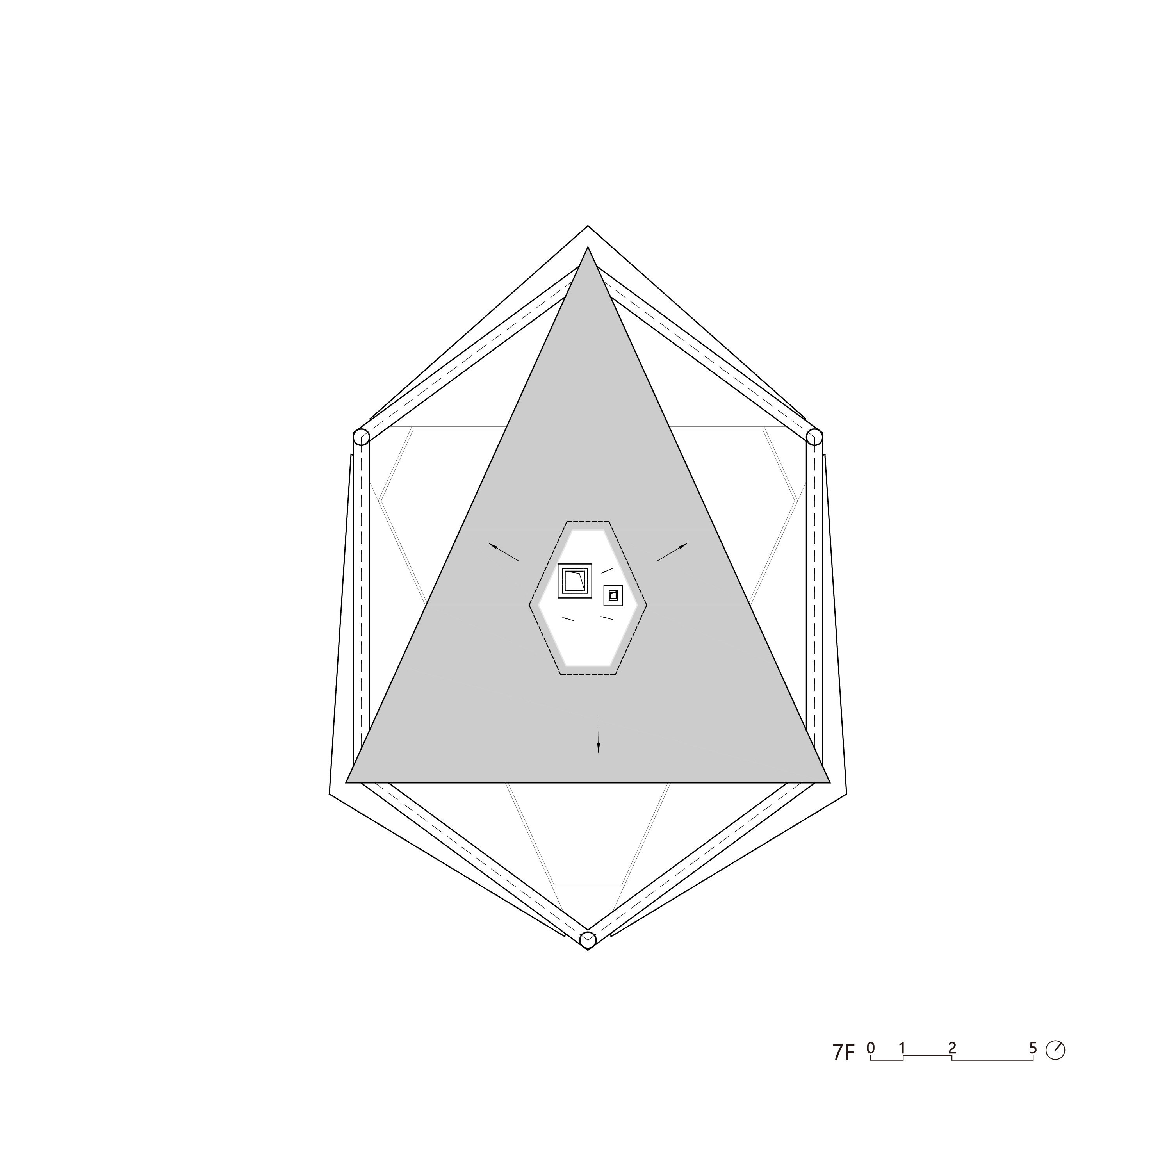
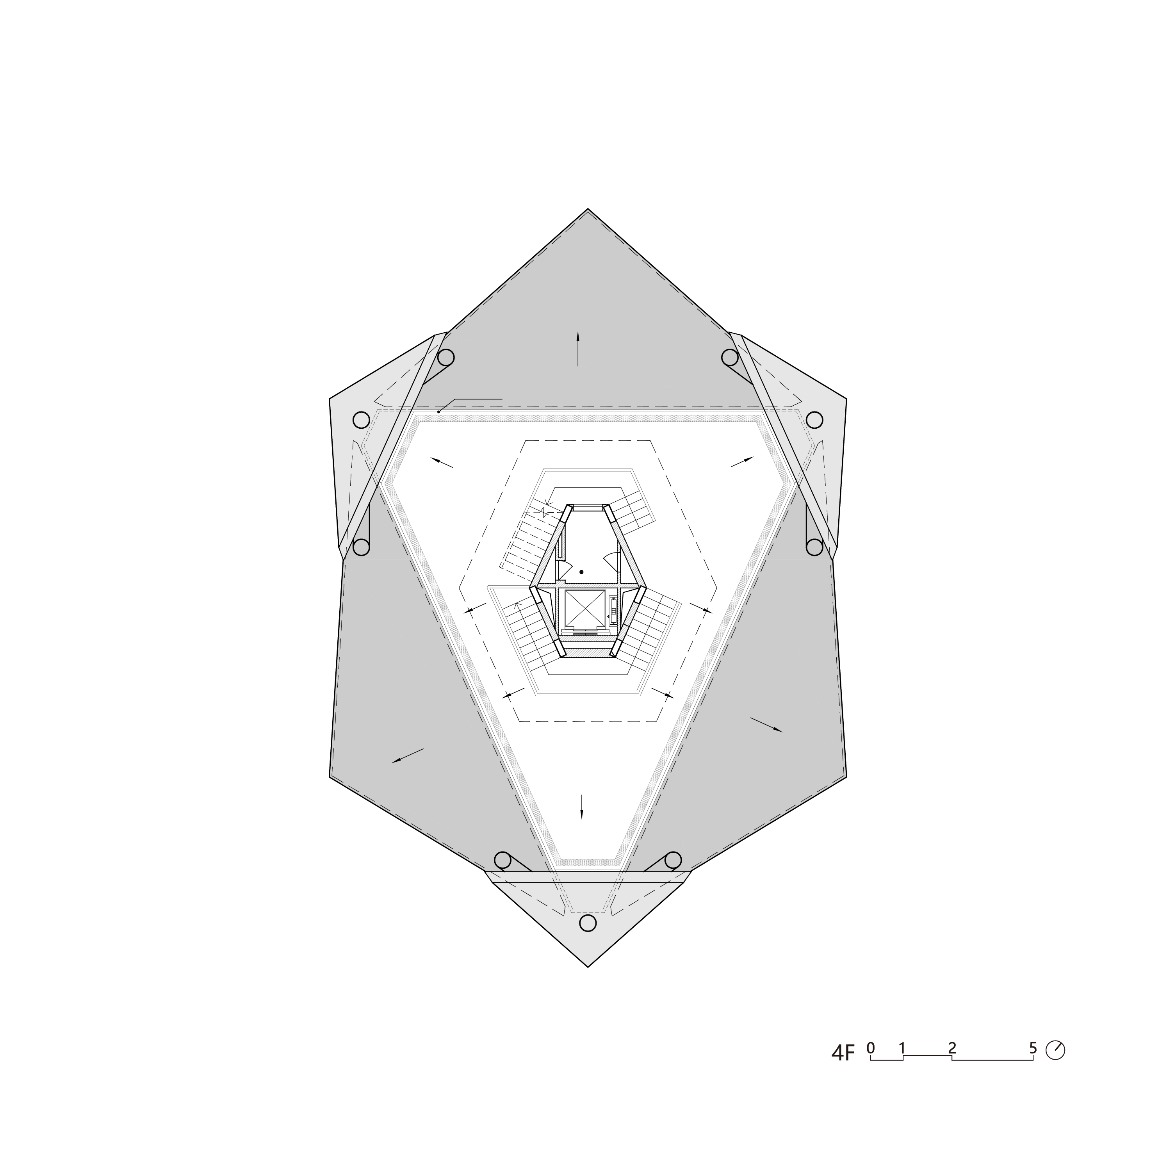
The building is located in Miaohouzhou Village, Xiwu Subdistrict, Fenghua District, Ningbo, Zhejiang Province. It is a public viewing building integrated into the high-standard farmland landscape. Inspired by mature rice ears, the project combines a triangular structure with white membrane material to form a 23-meter-high landscape tower. It not only offers visitors a 360-degree rural viewing experience, but also creates a public place in the vast farmland where people can meet, linger, and interact.
稻田上的灯塔位于浙江宁波奉化区西坞街道庙后周村,是一座融入高标准农田景观的公共观景建筑。项目以成熟稻穗为设计灵感,将三角形结构与白色膜材组合为一座23米高的景观塔楼。它不仅为游客提供360度的乡村观景体验,也在广阔的农田中创造了可供人们相遇、停留与交流的公共场所。
Design Strategies|设计策略
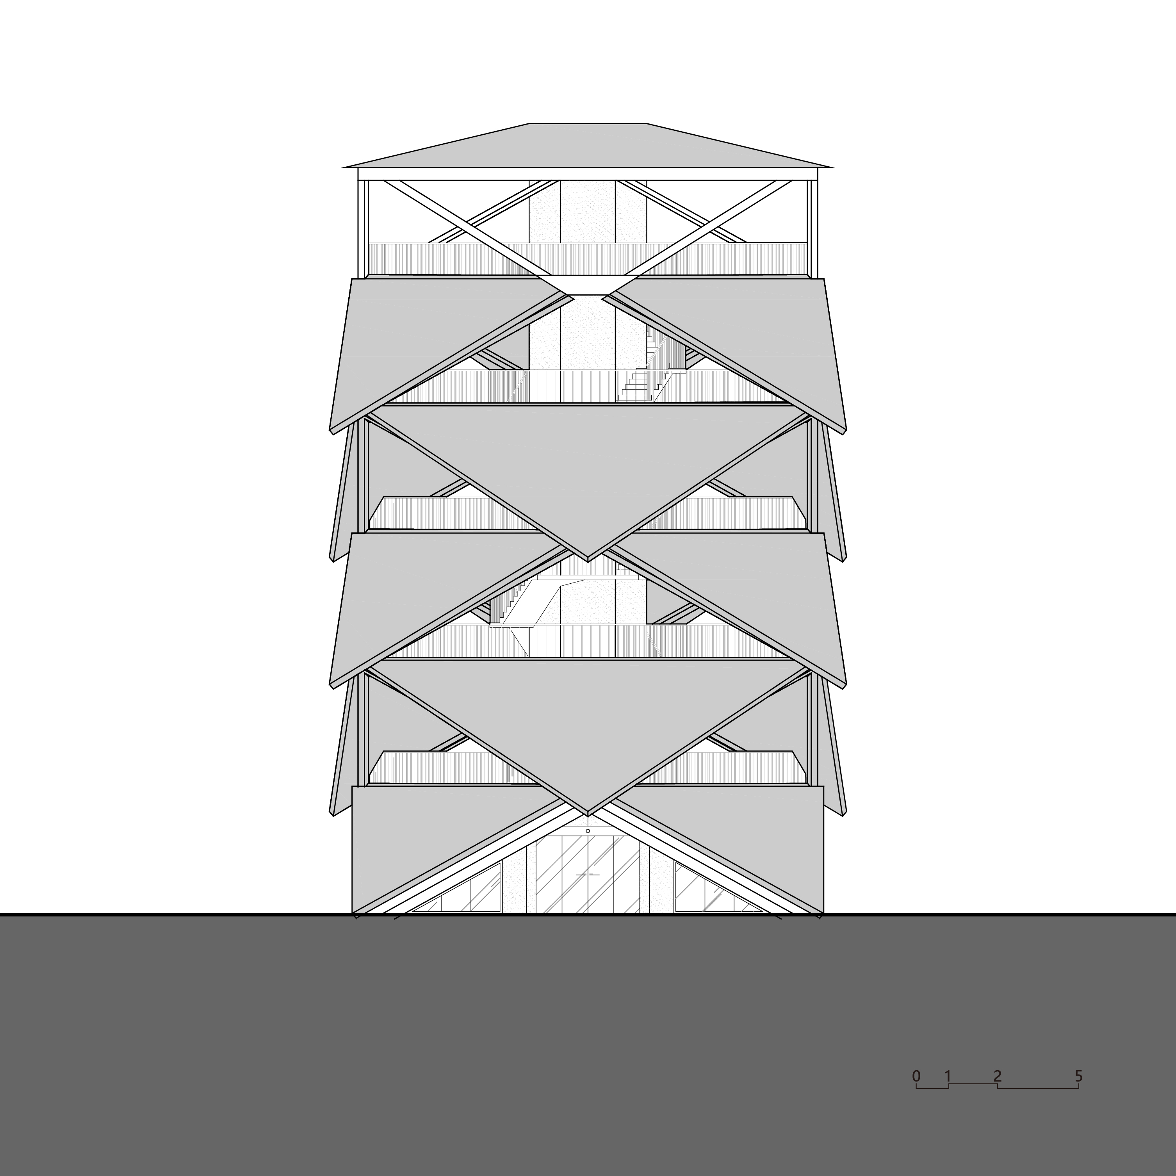
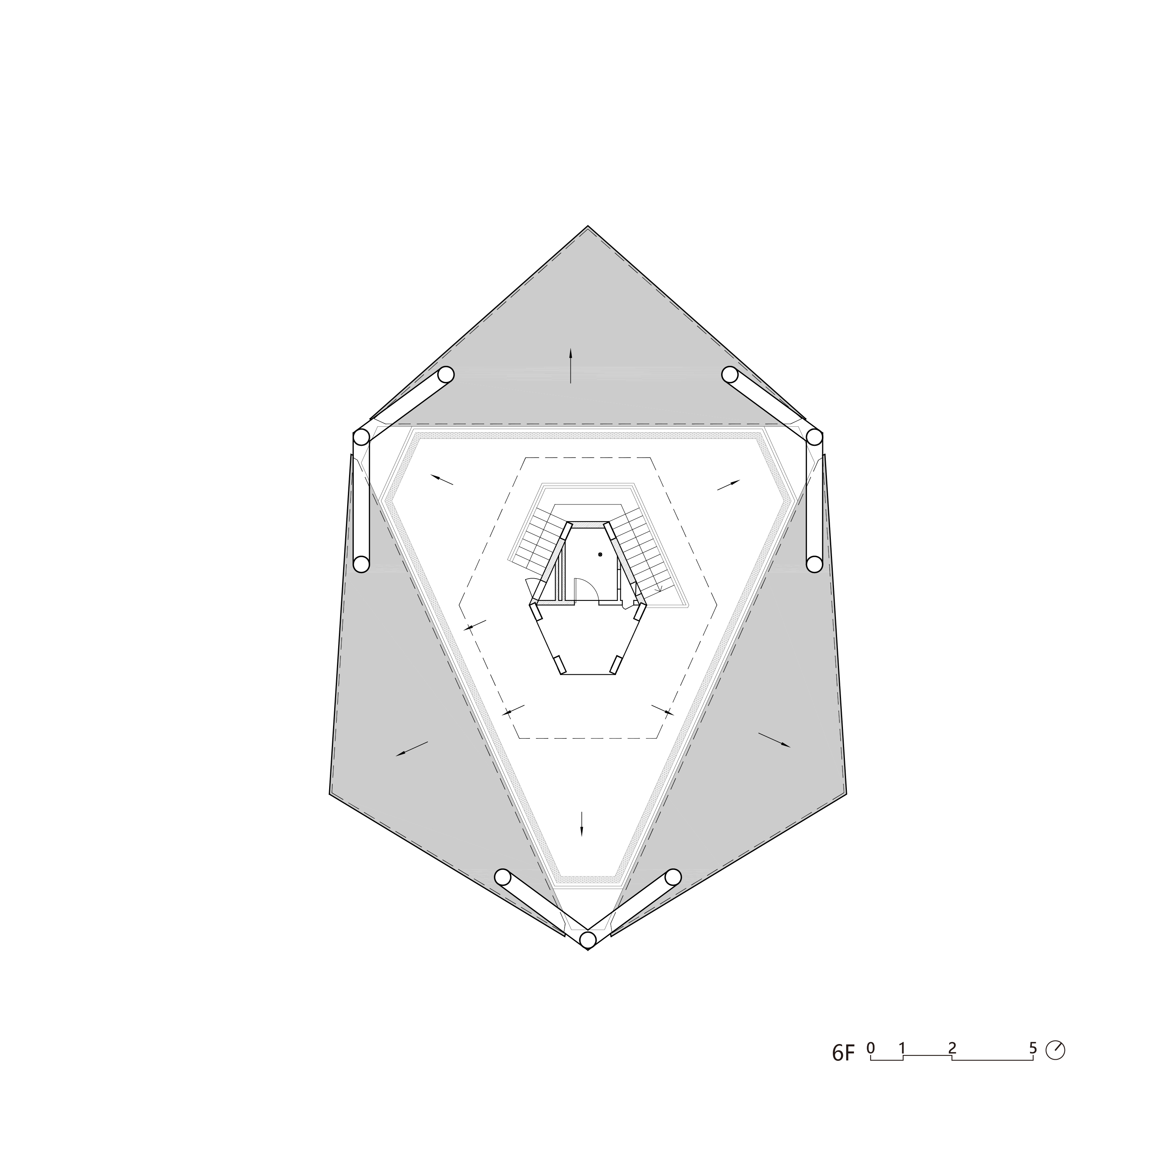
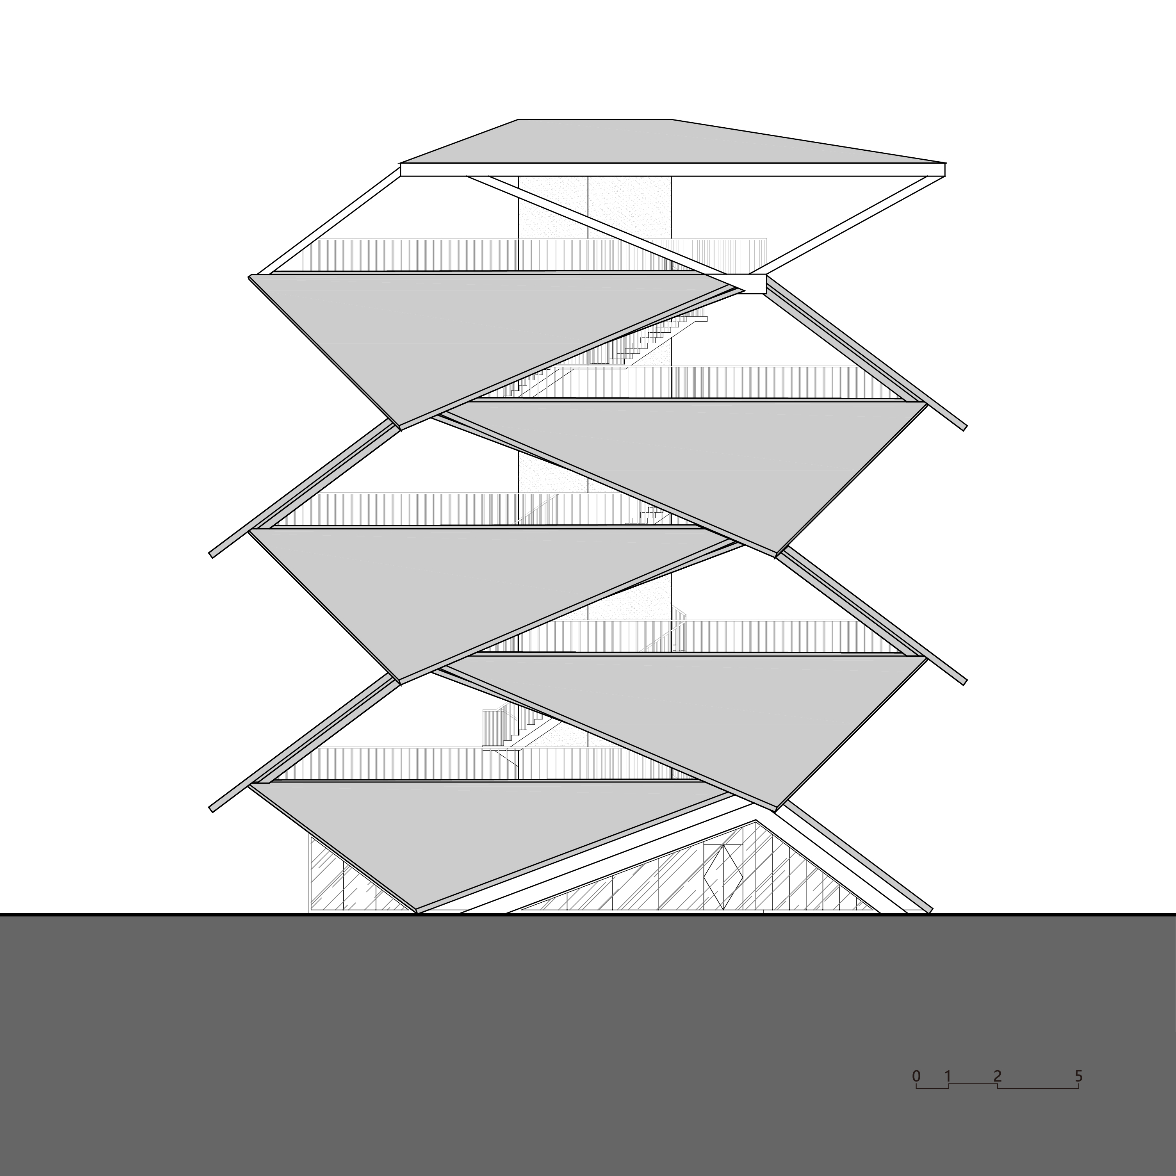
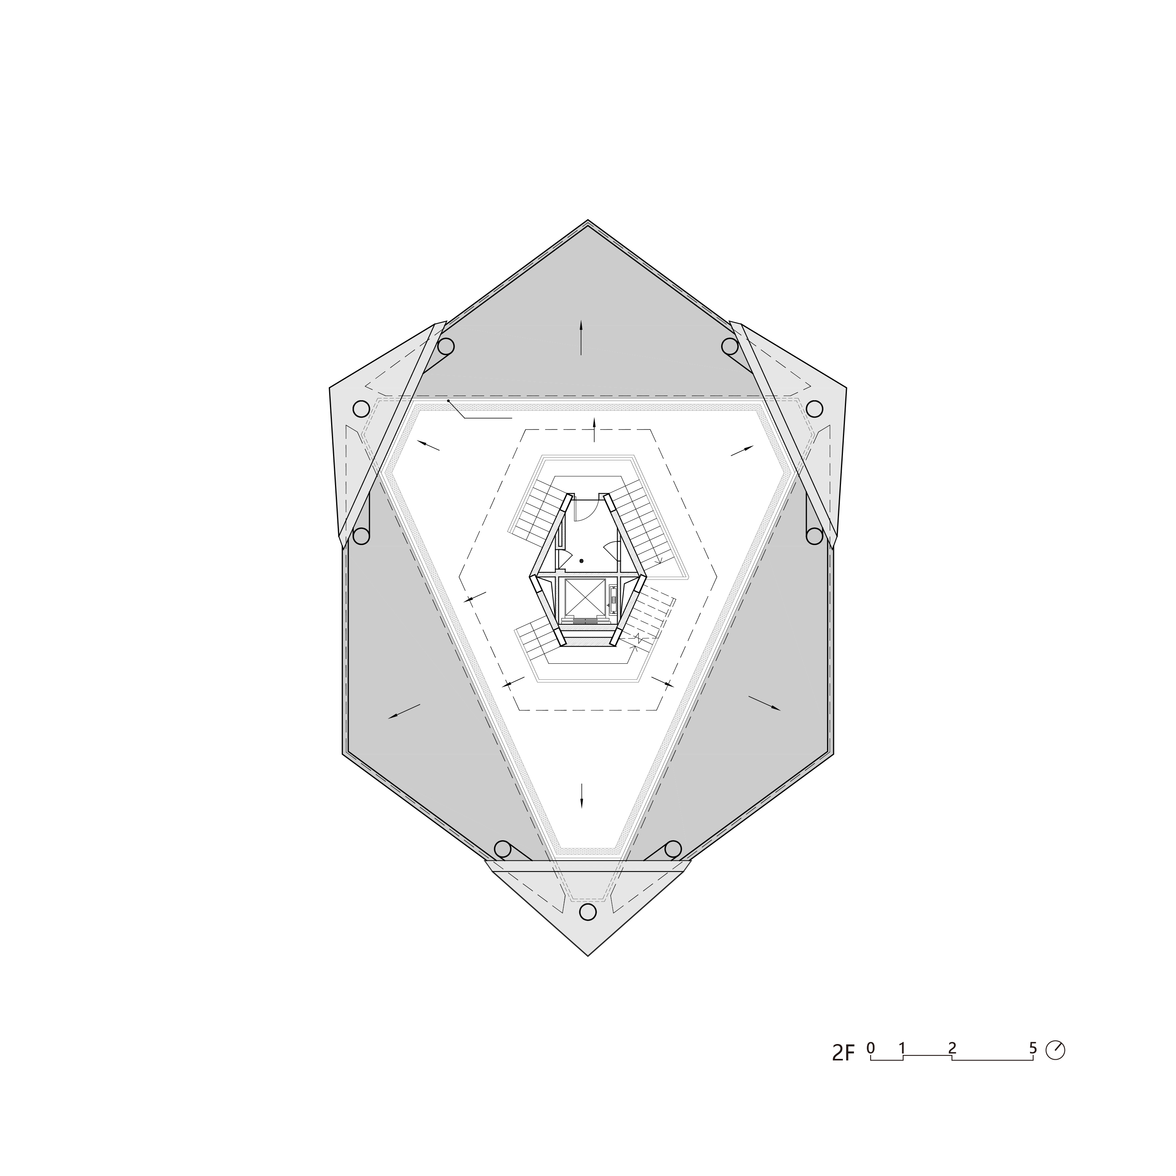
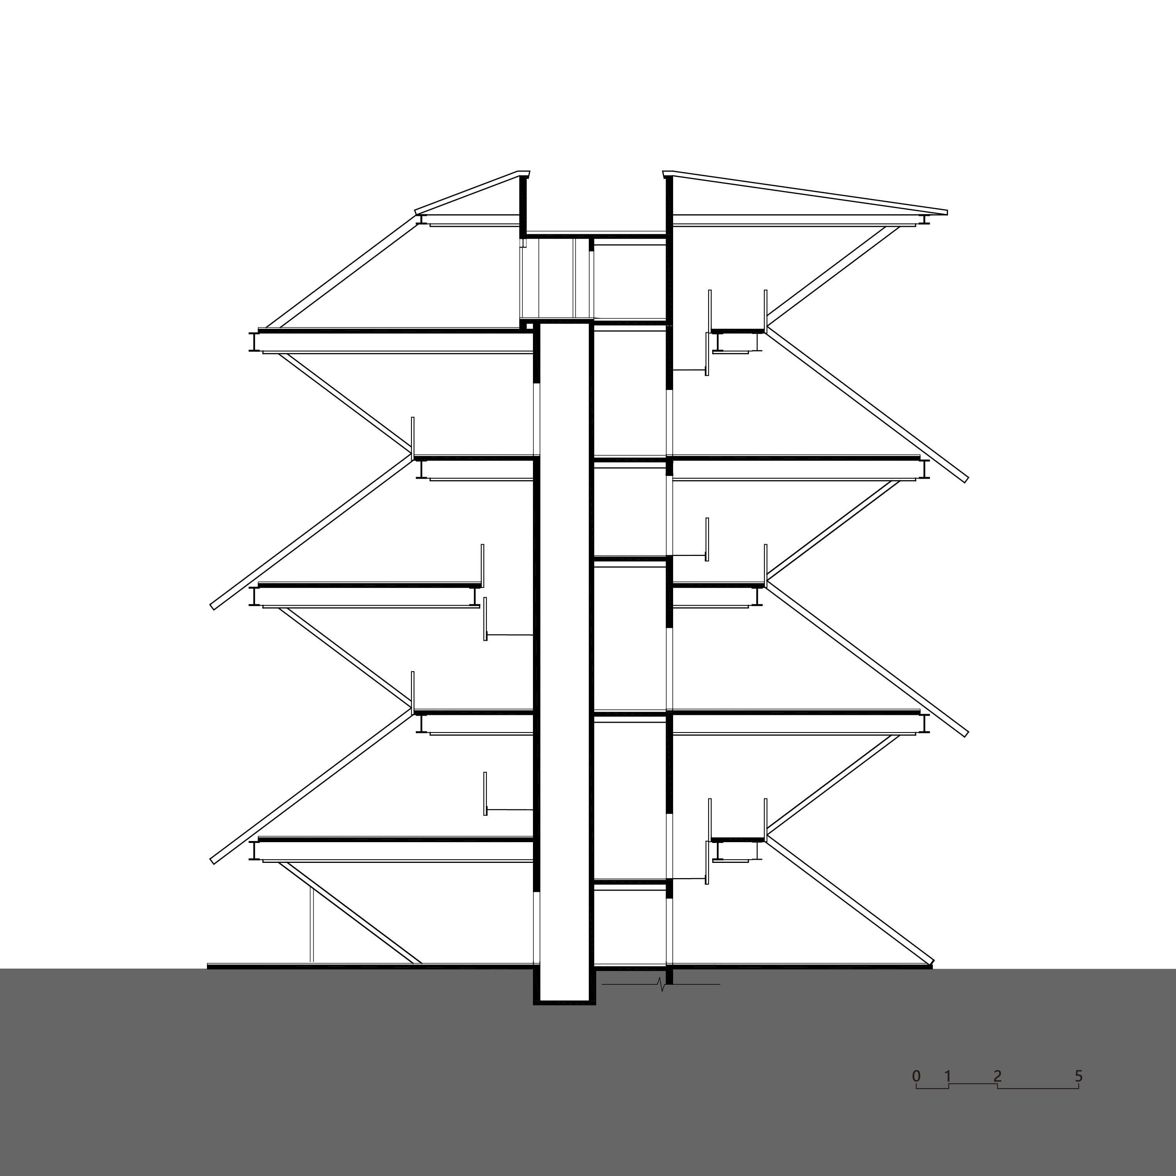
01|A Landmark Growing from the Agricultural Landscape |从农业景观中生长的地标Inspired by mature rice ears, the design forms a recognizable landscape structure through standardized triangular geometric units that are rotated, varied, and reconfigured vertically, establishing a direct connection between the architecture and agricultural culture.
设计以成熟稻穗为原型,通过统一的三角形几何单元沿竖向旋转、变化与重组,形成具有辨识度的景观构筑物,使建筑与农业文化建立直接联系。
02|Creating Viewing Experiences Through Roaming|通过漫游创造观景体验
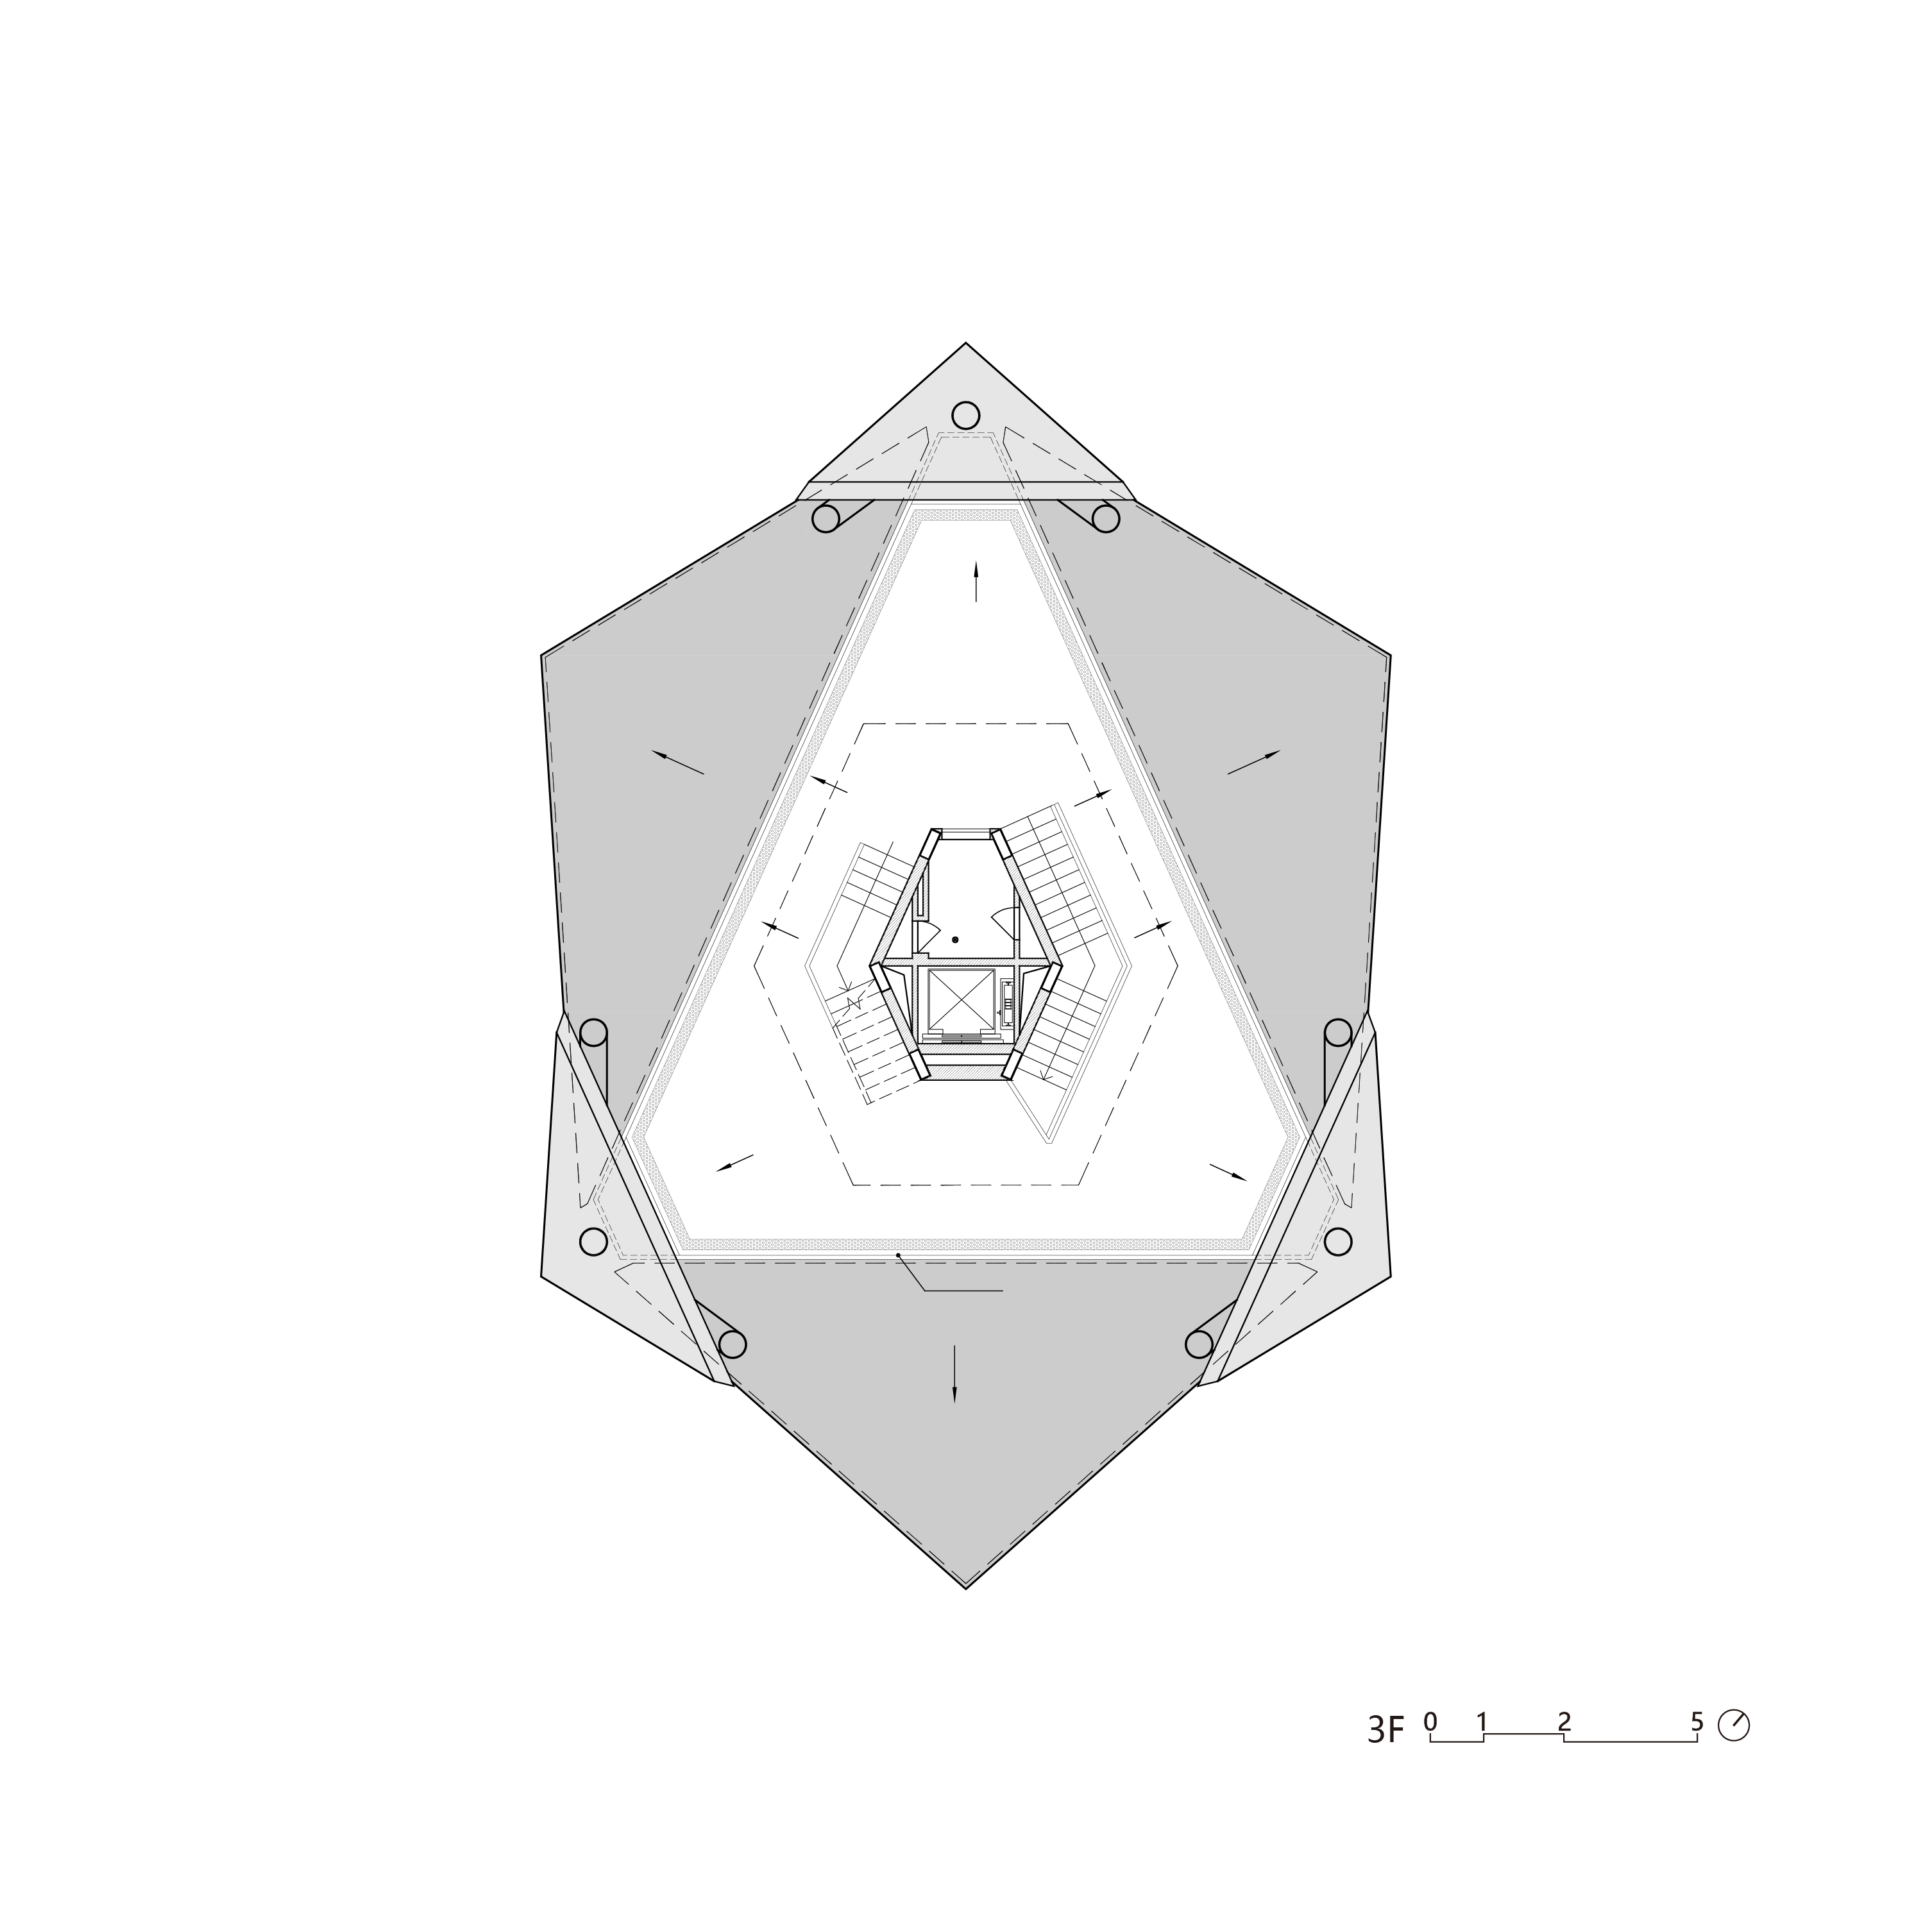
Viewing platforms and paths at different elevations offer field views from multiple angles. The building is not merely a destination viewing platform; it also transforms the process of ascending the tower into a continuously changing spatial experience.
不同标高的观景平台与路径提供多角度的田野视野。建筑不只提供一个终点式观景台,也将登塔过程转化为连续变化的空间体验。
03|Making Public Architecture More Open and Inclusive让公共建筑更加开放与包容
An elevator connects to the top-level viewing space, providing visitors—including wheelchair users—with a route to the elevated viewing platform, making the rural landmark both public and accessible.
建筑通过电梯连接顶层观景空间,为包括轮椅使用者在内的访客提供抵达高处观景平台的路径,使乡村地标兼具公共性与可达性。
04|Shaping a Day-and-Night Image with Lightweight Enclosure Materials |借助轻质围护材料塑造昼夜形象
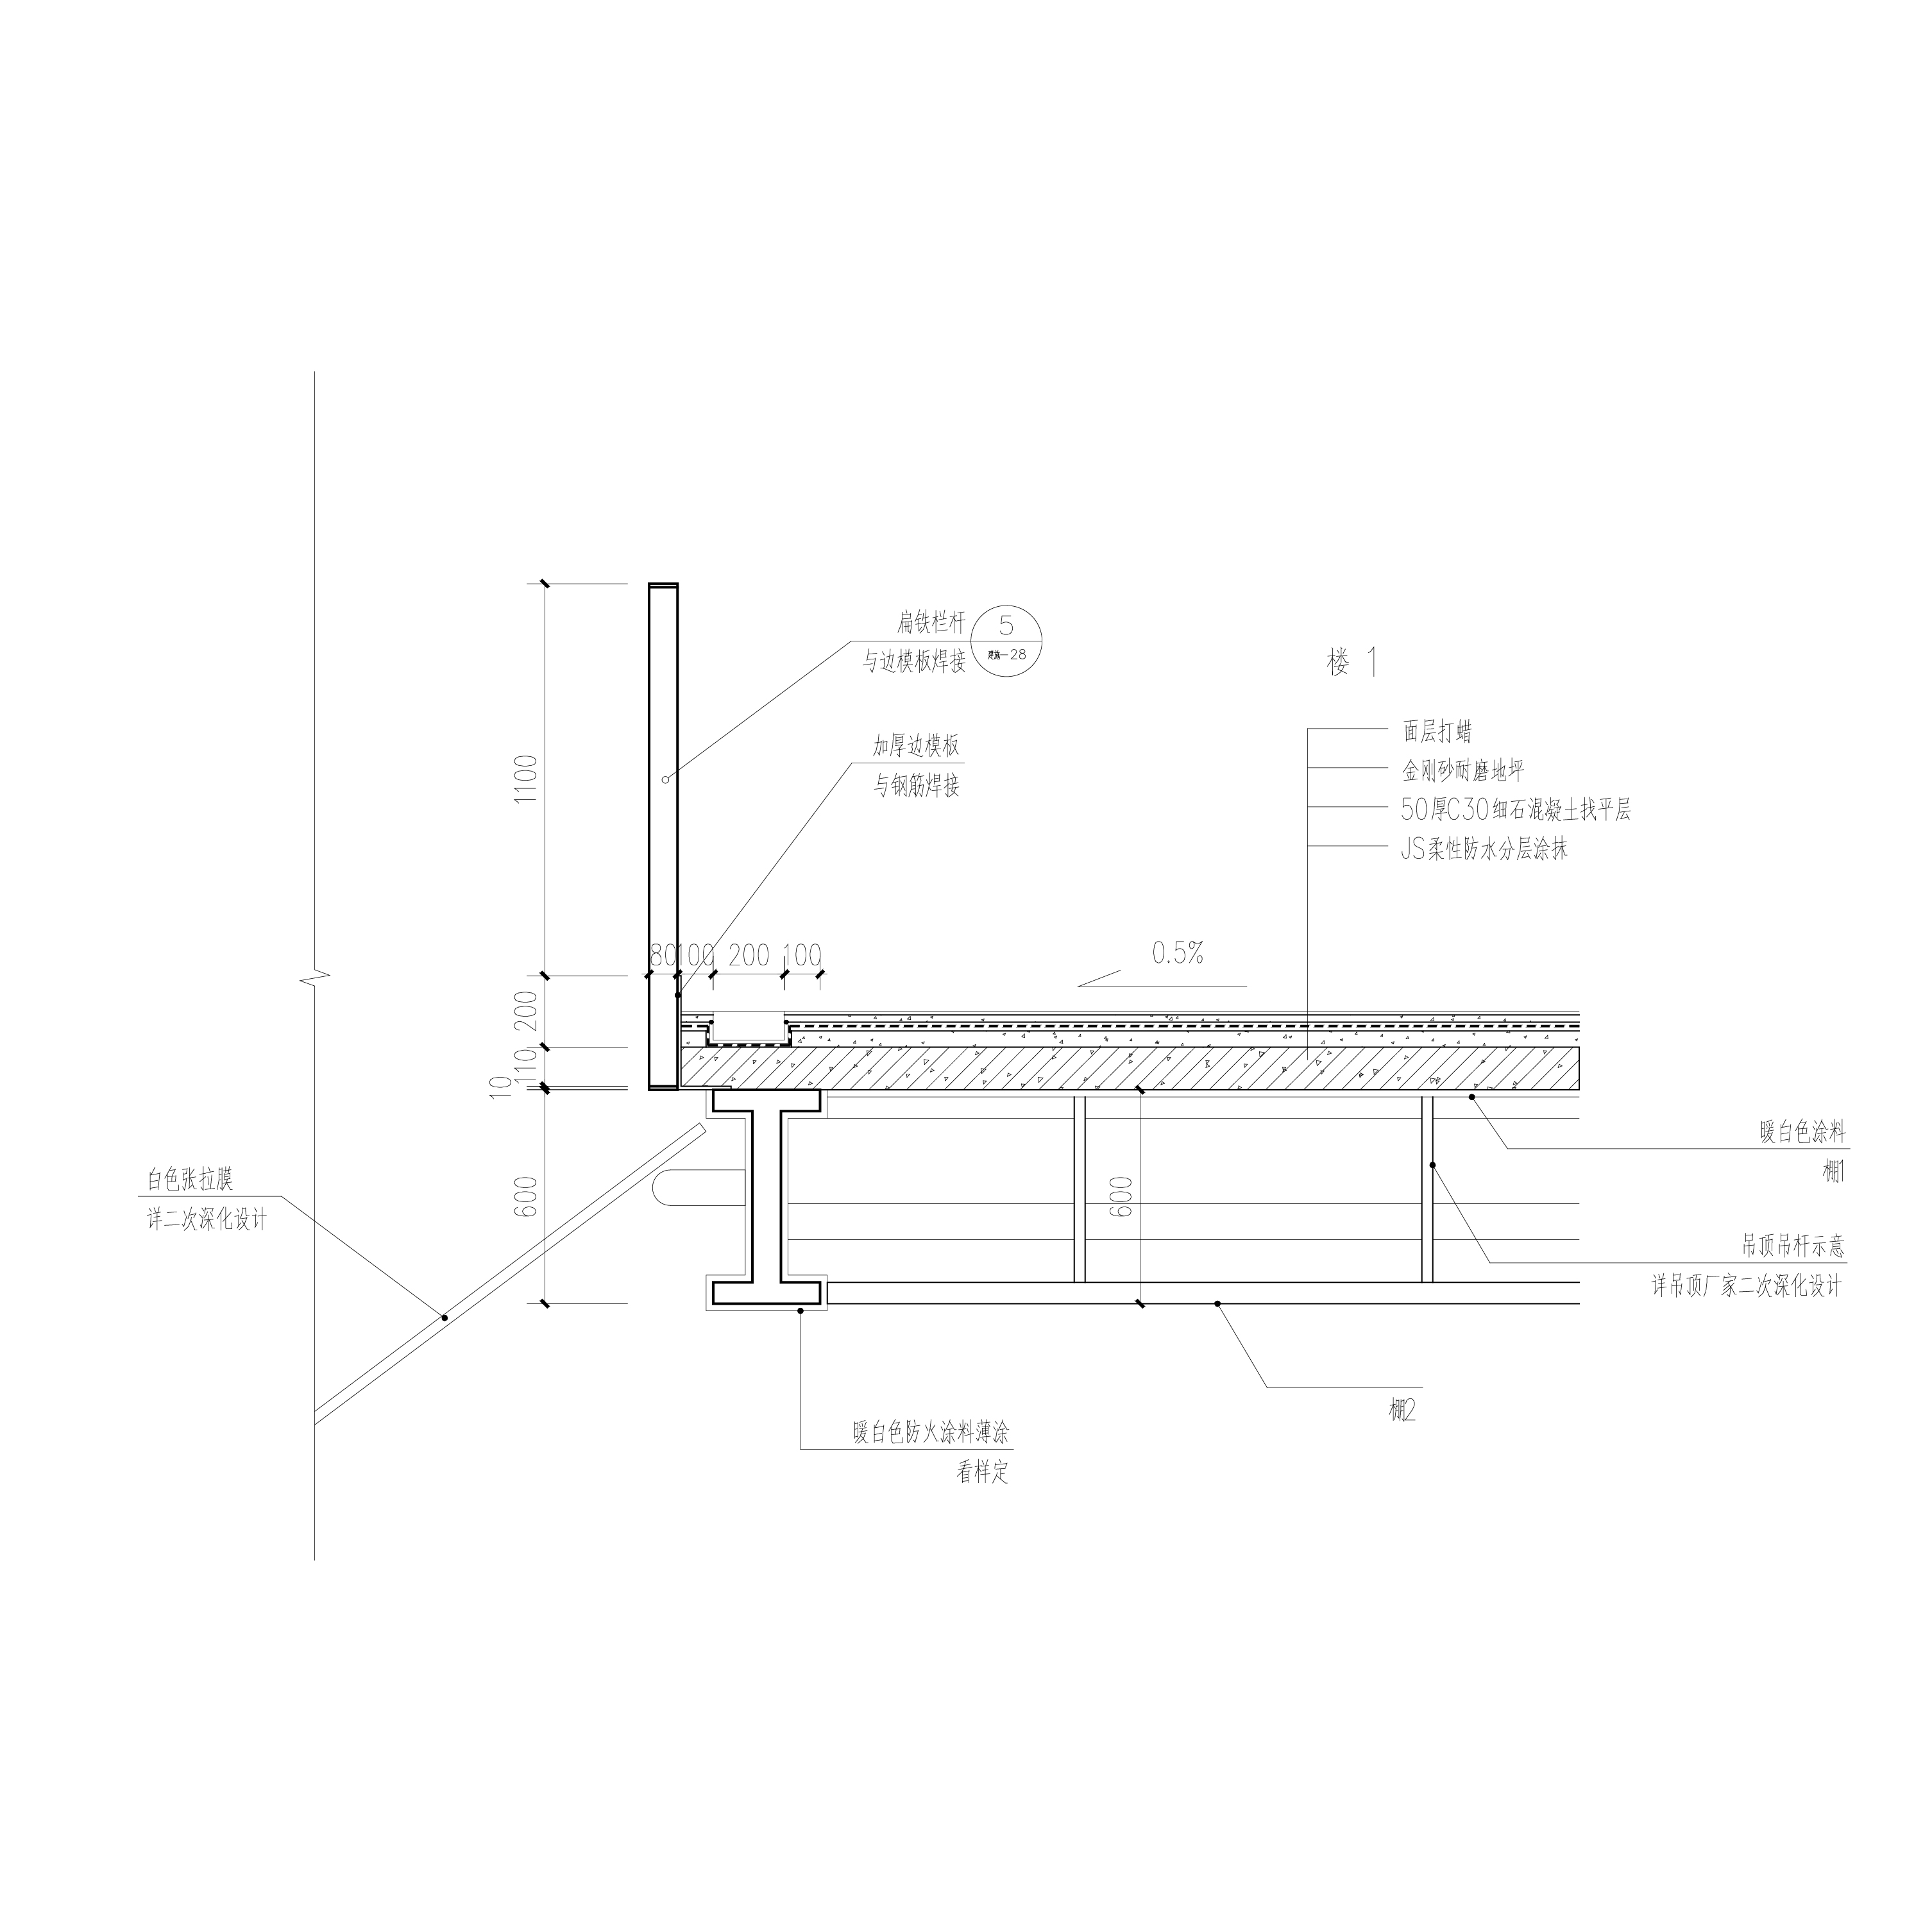
The white membrane material contrasts with the farmland landscape during the day; at night, its translucency presents a soft lighthouse image.
白色膜材在白天与农田景观形成对比;夜晚则通过透光效果呈现出柔和的灯塔形象。
Drawings


AIR Co-LAB Studio © 2026
Hangzhou, China
杭州建筑设计工作室|公共文化、文旅休闲、企业总部及创新公共空间
 浙公网安备33010602012207号